
Preparing to Sell · 6 min read
Which Rooms Should You Stage First?
Not every room pulls the same weight. Here is the order we work in, and why.

By Johanna French, owner and head stager
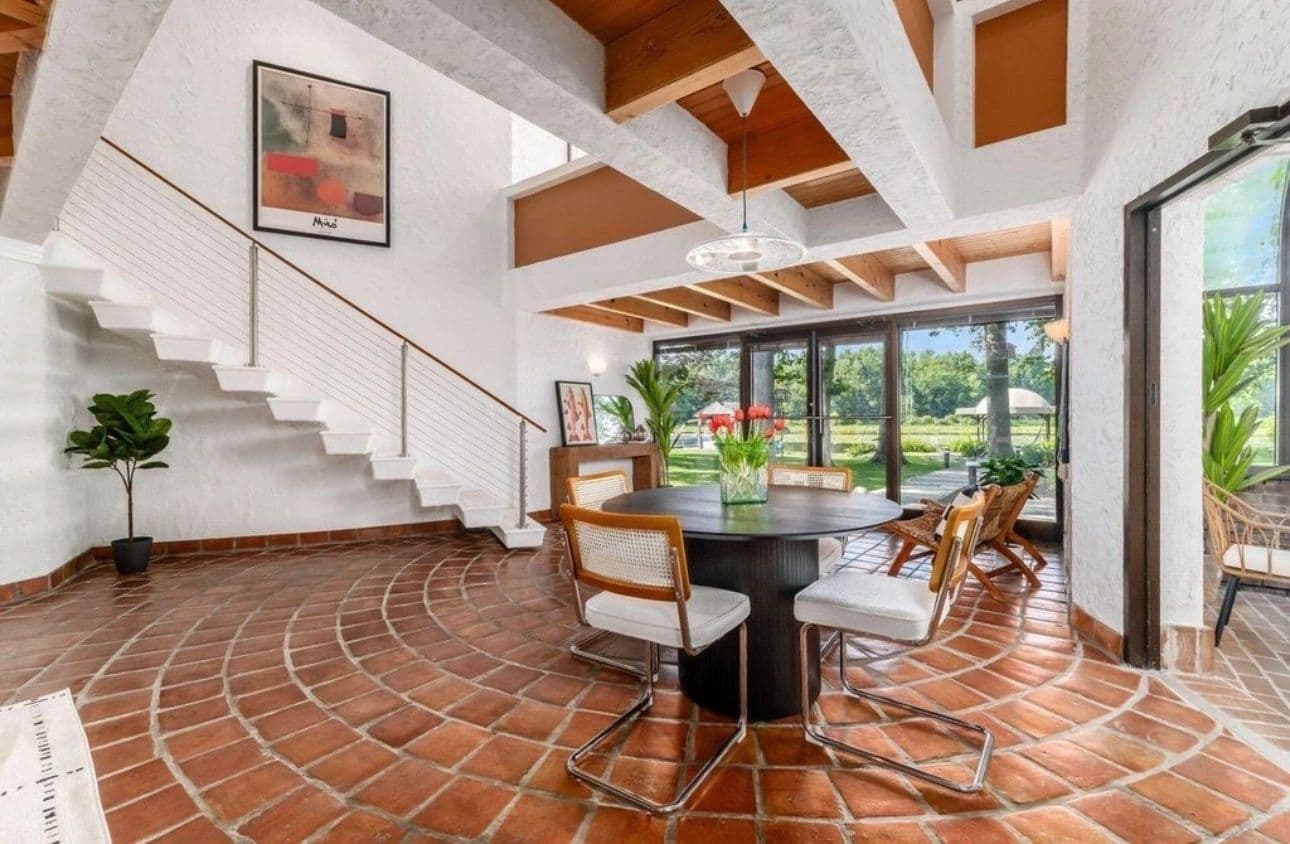
Oak Drive | Buckeye Lake
When sellers ask which rooms to stage when selling, our answer is nearly always the same five: entryway, living room, dining room, kitchen and primary suite. That is the list we recommend for every vacant home we stage, and it is the same order we work in when we are filling the gaps in an occupied one. Here is why each earns its place, and what to do with everything else.
Which rooms to stage when selling, and why these five
Two things decide a room's priority: how often it appears in listing photos, and how much it shapes the feeling of the house. These five score highest on both.
1. The entryway
The first room every buyer walks into, and often the first interior photo. It sets the tone in seconds. At the Oak Drive project in Buckeye Lake, the entry got a simple wood console, an arched mirror, a tall plant and a warm wall light, which was enough to make the terracotta tile floor and the white textured walls feel intentional from the first step.
2. The living room
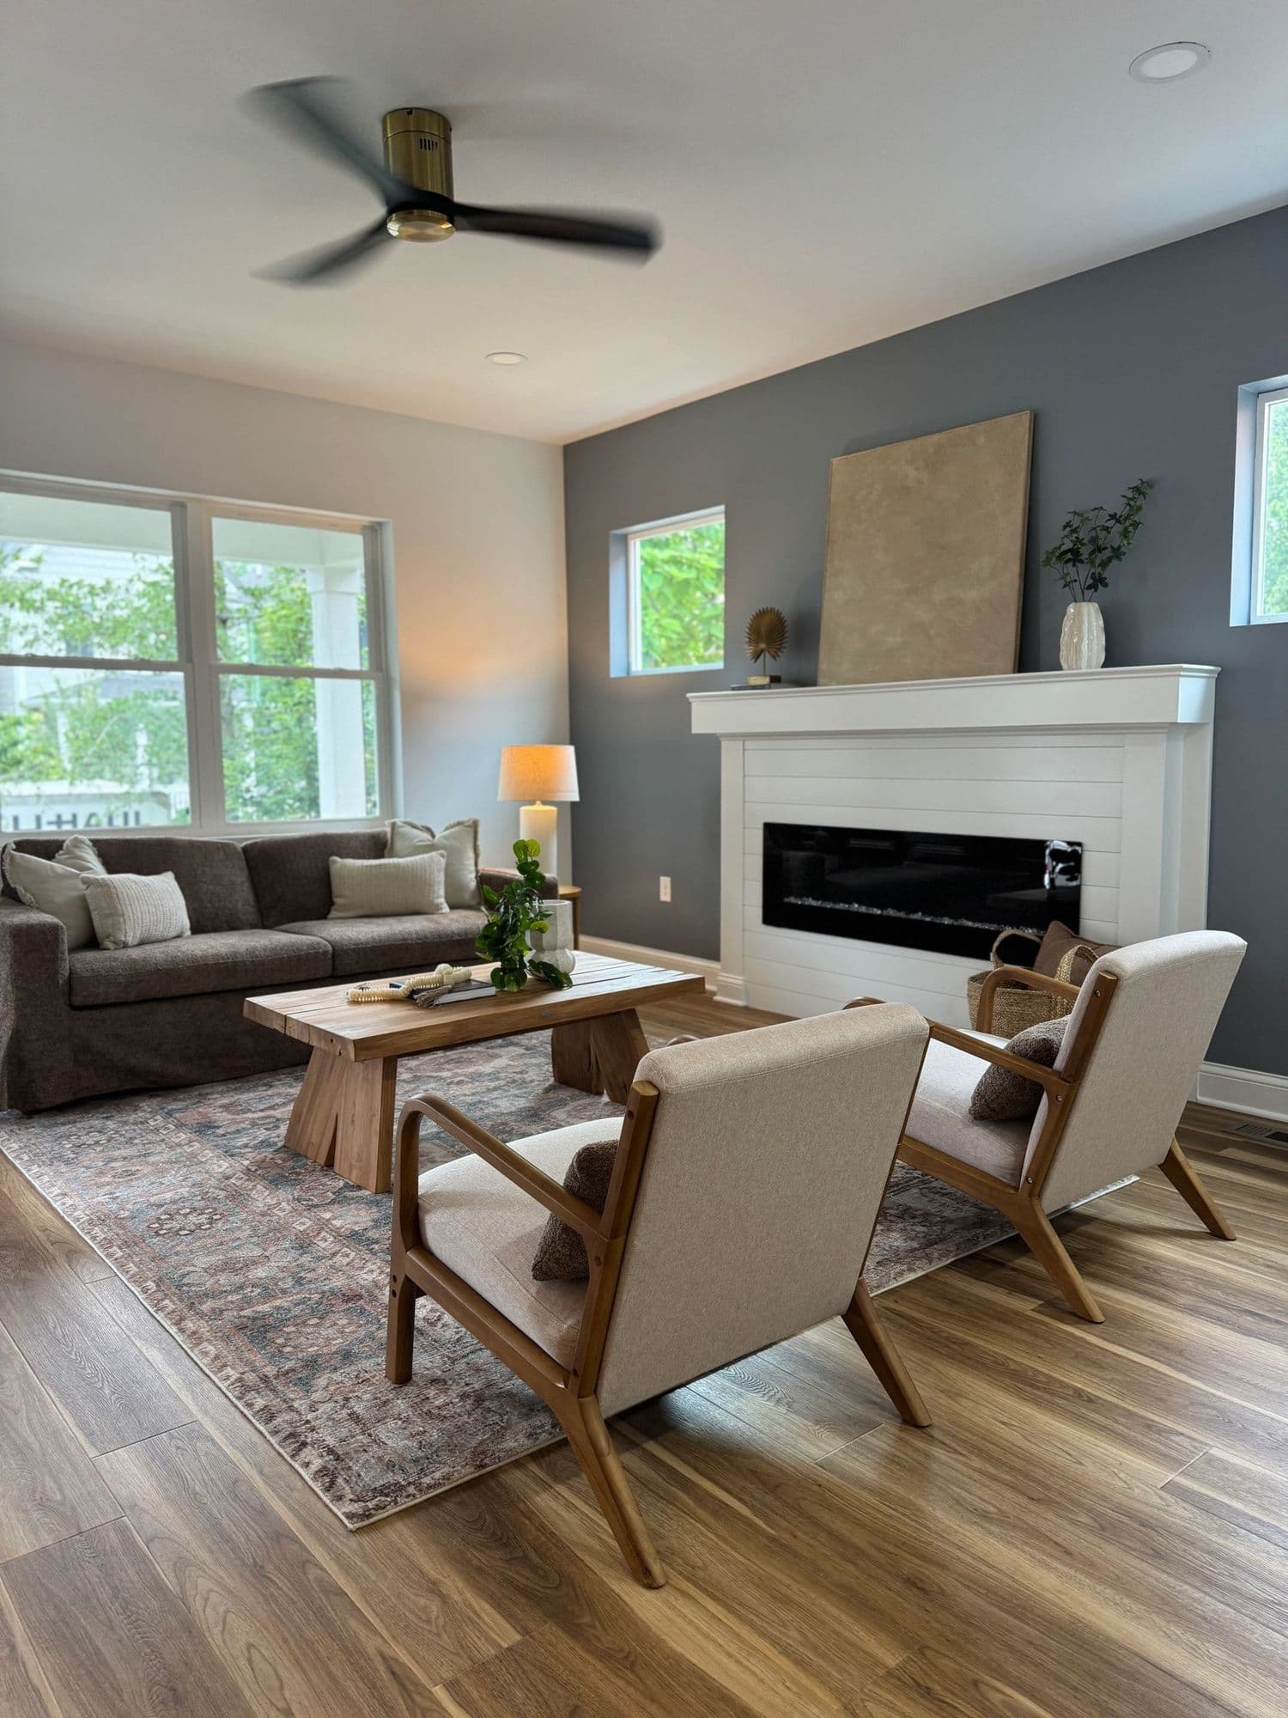
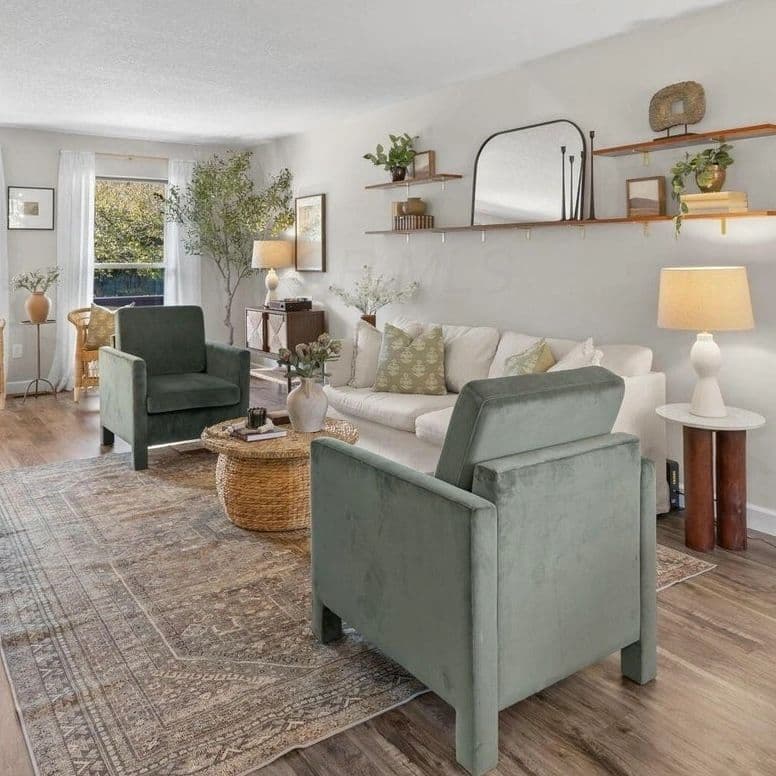
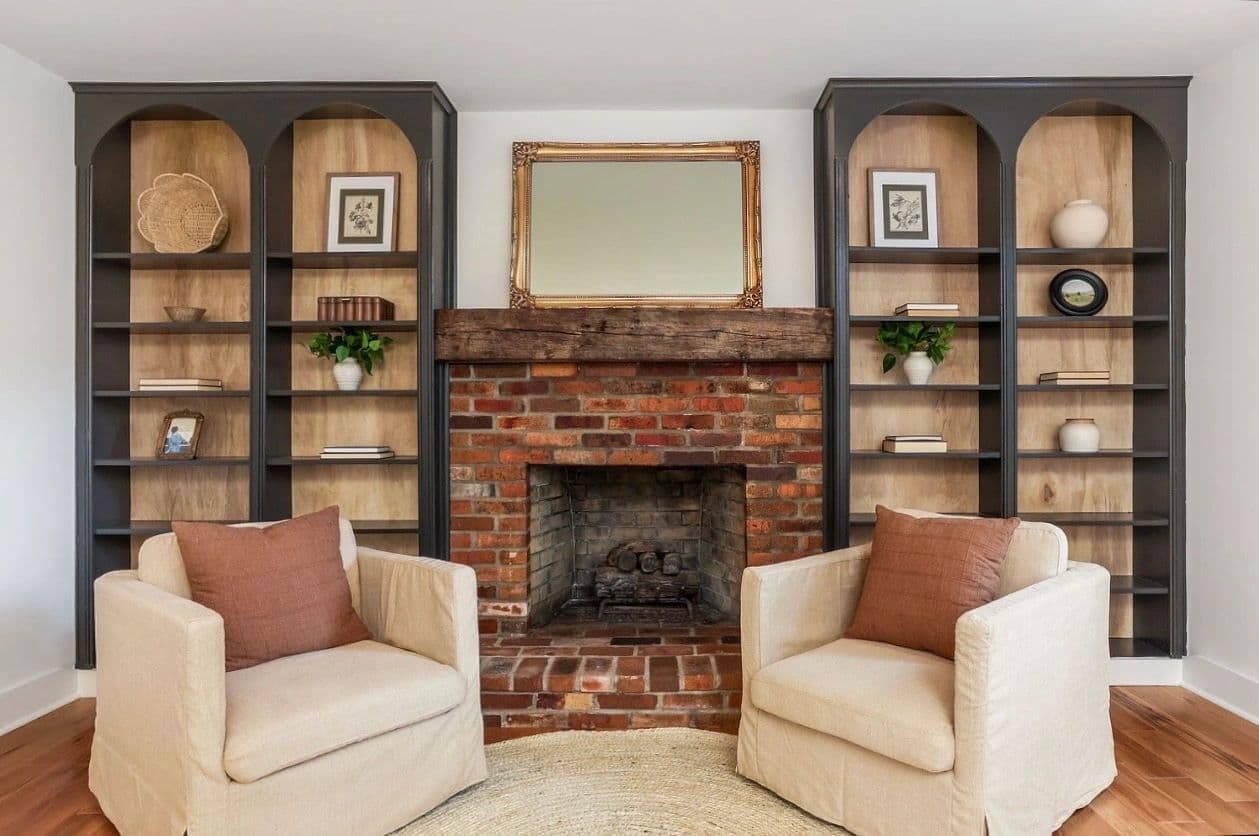
This is where buyers decide whether they can picture their evenings in the house. Scale matters most: a seating group sized to the room, a rug large enough to anchor it, and a clear focal point, whether that is a fireplace, a window or a view.
3. The dining room
A staged dining room answers the practical question buyers always have: will our table fit, and how many can we seat? In open plans it also defines where the eating area ends and the living area begins.
4. The kitchen
Kitchens need the least furniture and the most restraint. Clear counters, bar stools at the island if there is one, a bowl of fruit or a single plant, a cutting board. The goal is to show workspace, not to fill it.
5. The primary suite
The room buyers imagine as their own retreat. A well-dressed bed, matching lamps on both sides and calm, layered bedding photograph beautifully and read as rest. If there is space, a chair or bench adds a sense of room to spare.
What comes next
Once the five are covered, add rooms based on what they do for the sale:
- Rooms with an unclear purpose. A loft, a bonus room or a small room off the kitchen. A desk and chair, or two chairs and a side table, tells buyers what it is for.
- Rooms that are a selling point. A sunroom, a screened porch, a finished lower level. If it is a reason to buy the house, show it off.
- A home office. Many buyers now look for one. A spare bedroom with a simple desk setup, like the one at Raccoon Valley Road in Granville, can answer that question in one photo.
- Secondary bedrooms. Often fine with a simple bed and bedding, or even left empty in a vacant home when budget is tight.
A sunroom is a good example of a selling-point space that is easy to under-use. At Woodland Creek Court in Blacklick, two woven chairs, a small round table and a plant were placed against a wall of windows. It is a small arrangement, but it turns a bright empty corner into a reason to picture morning coffee there.
The same logic applies to a finished lower level or a screened porch. You do not need to furnish every square foot. One clear, well-scaled grouping that shows how the space is used is enough to earn its photo.
When you still live in the house
In an occupied home, the priority list works a little differently. You already have furniture in every room, so the question becomes which rooms need help. That is where occupied home staging comes in. We start with a consultation, keep the pieces that work, and bring in supplemental items from our inventory for the five priority rooms: a larger rug, better lamps, fresh bedding, art that fits the wall.
The rest of the house just needs to be clean, clear and calm. A spare bedroom with a bed, a nightstand and nothing on the floor is perfectly fine.
Rooms you can usually skip
- Laundry rooms, beyond a quick clear-out.
- Unfinished basements and utility spaces. Clean and well lit is enough.
- Very small secondary bedrooms when the budget is limited.
- Garages, which just need to look like a car could fit.
A note on exteriors
The front of the house is the first photo in almost every listing. It is not one of our staging rooms, but it deserves the same attention: a swept porch, trimmed shrubs, a clean front door and, if there is space, a pair of chairs or a planter. It costs very little and it sets up the entryway photo that comes next.
If you are working with an empty house and a tight budget, read Staging a Vacant Home on a Budget. For the costs behind each option, see home staging cost in Columbus. And when you want a plan for your own rooms, start with a free estimate.
The service behind this article
Occupied Home Staging →For sellers still in the home: a consultation plus our furniture, art and decor mixed into what you already own.